1283 Oakglen Avenue Arcadia, CA 91006
Listing Courtesy of: CRMLS / Listed By: Jason Berns, Keller Williams Realty

  1283 Oakglen Avenue Arcadia, CA 91006

Active (19 Days)
$2,199,000 (USD)

4
BED
4
BATH
2,799
SQFT

Description

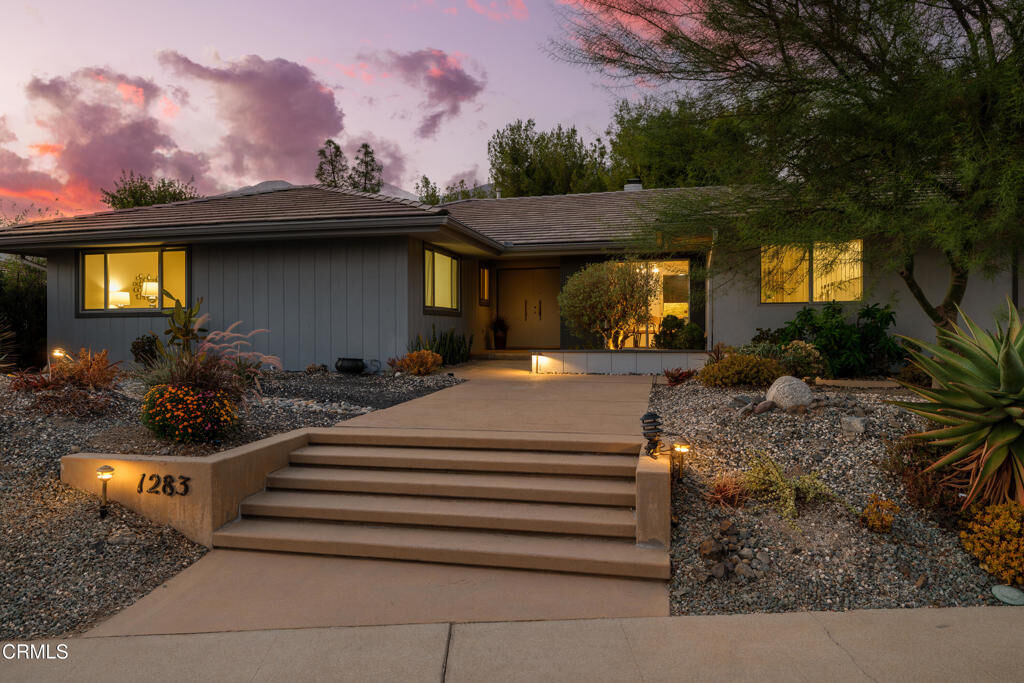
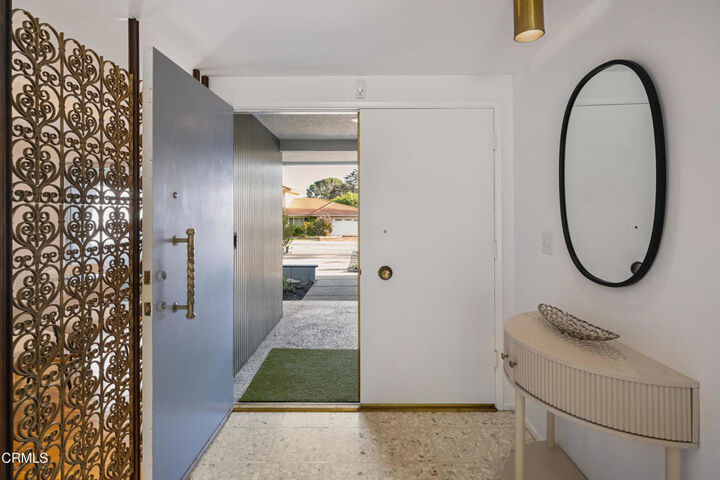
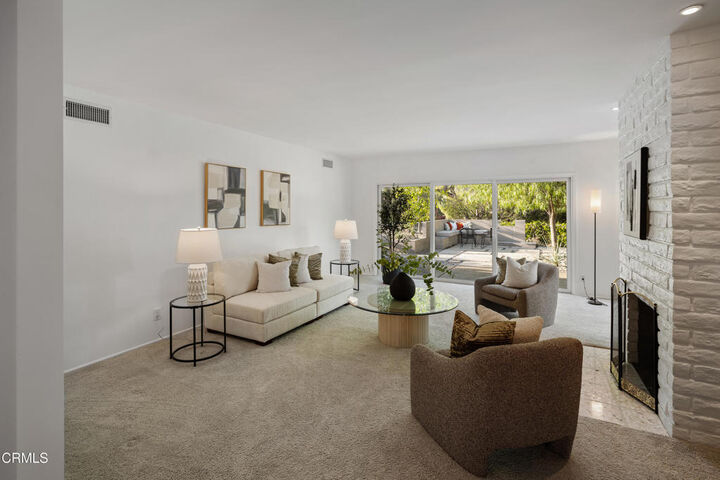
On a quiet cul-de-sac in Arcadia's desirable Highland Oaks neighborhood, this distinctive Mid-Century home combines architectural character, generous living spaces & an exceptional indoor-outdoor setting. A paved walkway leads to the covered front porch & double-door entry, where terrazzo tile immediately introduces the home's Mid-Century personality. The formal living room offers plush carpeting, a white brick fireplace with a terrazzo tile hearth & opens directly to the backyard. The formal dining room has hardwood flooring, a tray ceiling & a built-in buffet. At the heart of the home, the family room & kitchen create a welcoming space for everyday living. Hardwood floors, built-in shelving, a dry bar & a lava rock mosaic fireplace anchor the family room, while 2 sets of sliding doors invite you outside to the covered patio & deck. The adjoining kitchen features chevron-patterned tile flooring, stone countertops, abundant cabinetry, a custom tile backsplash & a suite of stainless steel appliances including a 5-burner Thermador gas cooktop & double wall ovens. A spacious laundry/mudroom includes a side-by-side washer & dryer, a folding counter & a half bath. It also offers direct access to the finished attached 2-car garage. The bedroom wing includes 4 bedrooms & 3 additional bathrooms. The primary suite has direct backyard access & features a spacious ensuite with 2 separate stone-topped vanities, a seated vanity area & an oversized glass-enclosed shower finished with tile & river-rock flooring. The secondary bedrooms offer comfortable accommodations, including one with access to a side garden pathway. Outside, the property truly comes to life. Multiple patios & gathering areas for dining, relaxing & entertaining, including a deck with built-in seating & a barbecue island. Drought-tolerant landscaping, established fruit trees & gardens surround the home, while enclosed raised garden beds provide a dedicated space for vegetables, herbs, or flowers. An early 20th century antique streetlamp mounted atop a custom stone pillar adds an unexpected touch of character. Adding to the sense of privacy, the property backs to tree-filled, county-owned land, part of the Angeles National Forest, with no neighboring residence directly behind. Filled with authentic Mid-Century details & surrounded by beautifully designed outdoor spaces, this Highland Oaks home offers a rare combination of architectural personality, functionality & a peaceful connection to the outdoors.

MLS #:
P1-28900
Lot Size
10,300 SQFT
Type
Single-Family Home
Year Built
1966
Style
Mid-Century Modern
Views
Trees/Woods, Mountain(s)
County
Los Angeles County

Listed By

Jason Berns, Keller Williams Realty
Source
CRMLS
Last checked Oct 7 2026 at 10:21 PM GMT+0000
Bathroom Details
  • Full Bathroom: 1
  • 3/4 Bathrooms: 2
  • Half Bathroom: 1
Interior Features
  • Recessed Lighting
  • Dry Bar
  • Laundry: Inside
  • Stone Counters
  • Storage
  • Tray Ceiling(s)
  • Dishwasher
  • Refrigerator
  • Laundry: Laundry Room
  • Double Oven
  • Gas Cooktop
  • Range Hood
  • Windows: Double Pane Windows
  • Primary Suite
  • Separate/Formal Dining Room
  • Breakfast Bar
Property Features
  • Fireplace: Family Room
  • Fireplace: Living Room
Heating and Cooling
  • Central
  • Fireplace(s)
  • Central Air
Flooring
  • Wood
  • Carpet
  • Tile
  • Vinyl
Utility Information
  • Utilities: Water Source: Public
  • Sewer: Public Sewer
Parking
  • Driveway
  • Workshop In Garage
  • On Street
Stories
  • 1
Living Area
  • 2,799 sqft
Location
   
Calculate drive times to this property
 
Powered by INRIX® Drive Time

Powered by Walk Score®
Disclaimer: Based on information from California Regional Multiple Listing Service, Inc. as of {10/7/26 15:21} and /or other sources. Display of MLS data is deemed reliable but is not guaranteed accurate by the MLS. The Broker/Agent providing the information contained herein may or may not have been the Listing and/or Selling Agent. The information being provided by Conejo Simi Moorpark Association of REALTORS® (“CSMAR”) is for the visitor's personal, non-commercial use and may not be used for any purpose other than to identify prospective properties visitor may be interested in purchasing. Any information relating to a property referenced on this web site comes from the Internet Data Exchange (“IDX”) program of CSMAR. This web site may reference real estate listing(s) held by a brokerage firm other than the broker and/or agent who owns this web site. Any information relating to a property, regardless of source, including but not limited to square footages and lot sizes, is deemed reliable.