
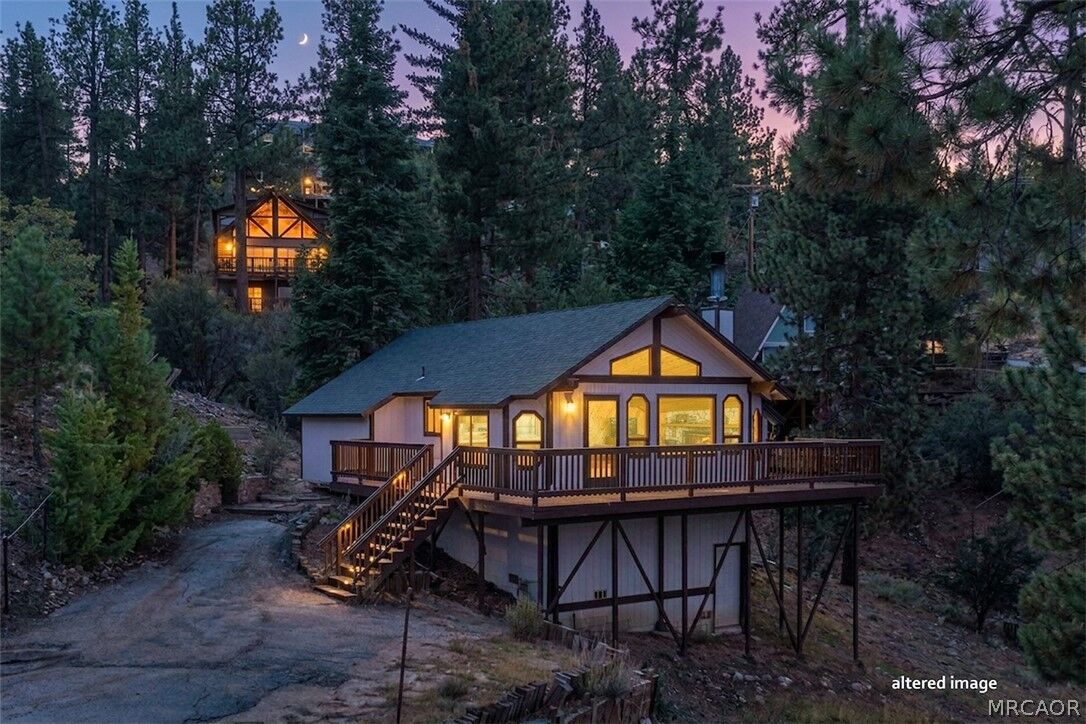
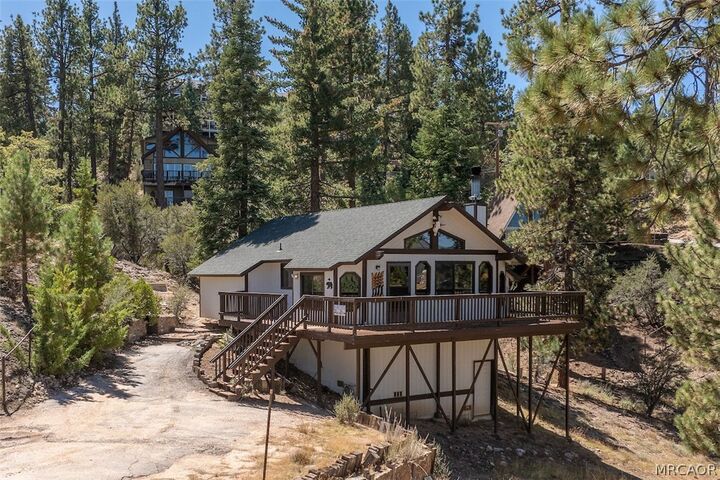
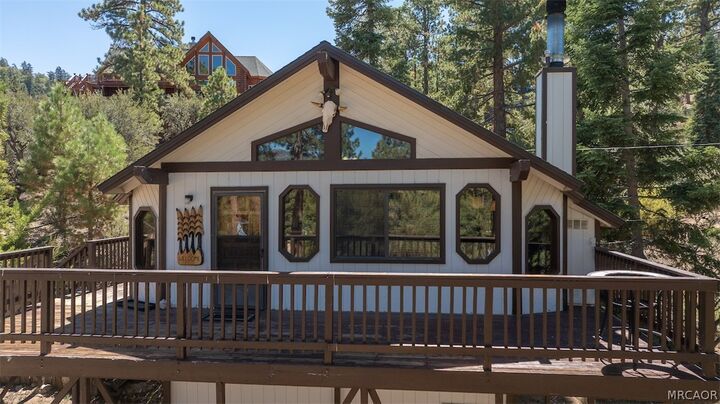
Listing Courtesy of: Mountain Resort Communities Association of Realtors / Listed By: Shelley K Cole, Coldwell Banker Realty
819 Cameron Drive Big Bear Lake, CA 92315
Active (0 Days)
$449,000 (USD)

MLS #:
32602126
32602126
Lot Size
0.58 acres
0.58 acres
Type
Single-Family Home
Single-Family Home
Year Built
1987
1987
Style
Chalet/Alpine
Chalet/Alpine
Views
Lake, Trees/Woods, Mountain(s)
Lake, Trees/Woods, Mountain(s)
County
San Bernardino County
San Bernardino County
Listed By
Shelley K Cole, DRE #01262798 CA, Coldwell Banker Realty
Source
Mountain Resort Communities Association of Realtors
Last checked Sep 22 2026 at 9:39 PM GMT+0000
Mountain Resort Communities Association of Realtors
Last checked Sep 22 2026 at 9:39 PM GMT+0000
Bathroom Details
- Full Bathrooms: 2
Interior Features
- Refrigerator
- Dishwasher
- Microwave
- Windows: Shutters
- Windows: Blinds
- Dryer
- Washer
- Windows: Drapes
- Bedroom on Main Level
- Laundry: Washer Hookup
- Laundry: Dryer Hookup
- Gas Range
- Gas Water Heater
- Windows: Double Pane Windows
- Breakfast Bar
- Window Treatments
- Gas Oven
- Living/Dining Room
Property Features
- Fireplace: Stone
- Fireplace: Living Room
- Foundation: Raised
- Foundation: Perimeter Wall
Heating and Cooling
- Forced Air
- Natural Gas
- Ceiling Fan(s)
Pool Information
- Pool/Spa Combo
Flooring
- Laminate
- Partially Carpeted
Exterior Features
- Roof: Composition
Parking
- Parking Space(s)
- No Garage
Stories
- 1
Location
Disclaimer: Copyright 2026 Mountain Resort Communities Association of Realtors. All rights reserved. This information is deemed reliable, but not guaranteed. The information being provided is for consumers’ personal, non-commercial use and may not be used for any purpose other than to identify prospective properties consumers may be interested in purchasing. Data last updated 9/22/26 14:39




Description