Listing Courtesy of: CRMLS / Listed By: Heather Scherbert, La Canada; Lisa Zastrow, La Canada Flintridge
4733 Angeles Crest Highway La Canada Flintridge, CA 91011
Active (4 Days)
$1,795,000 (USD)
OPEN HOUSE TIMES
-
OPENThu, Jul 2310:00 am - 2:00 pm
-
OPENSat, Jul 252:00 pm - 4:00 pm

Description
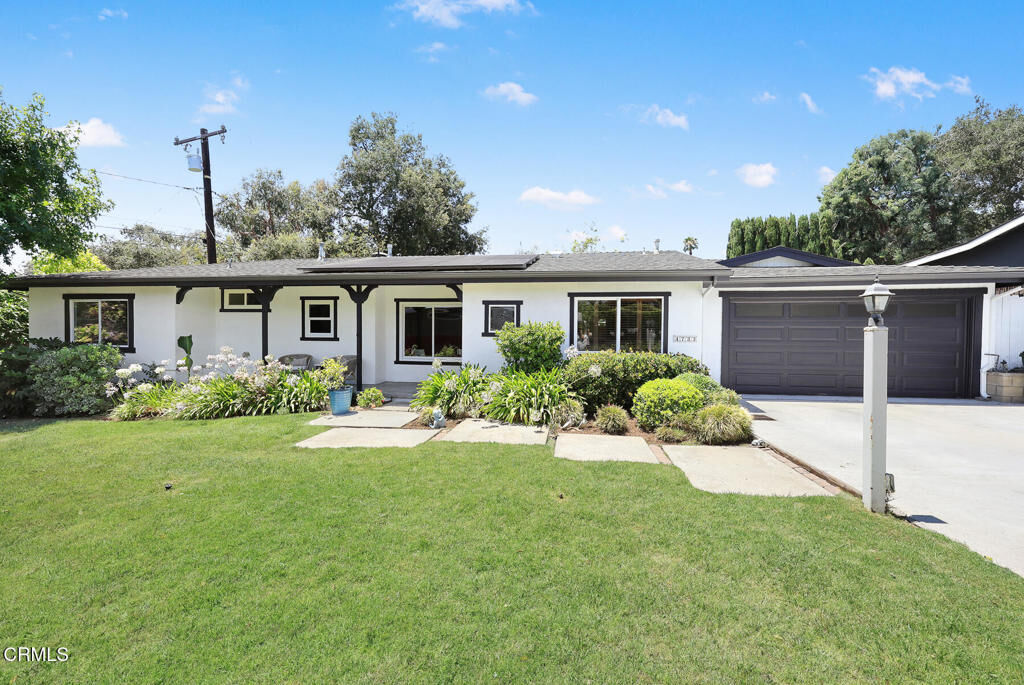
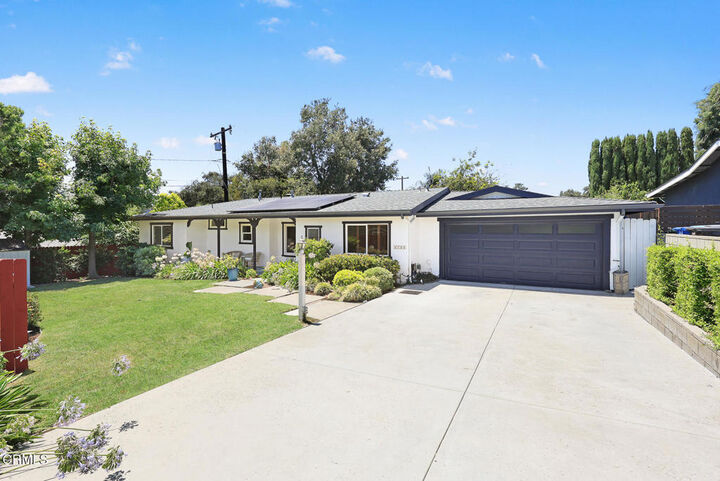
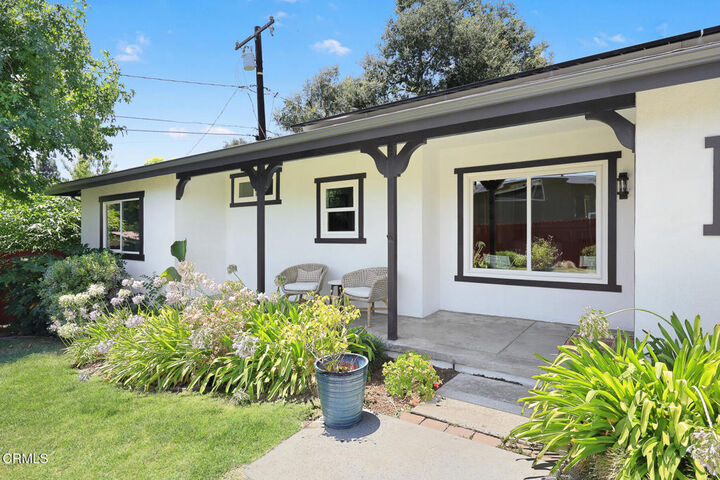
Tucked off Angeles Crest Highway at the end of a private drive cul-de-sac, this beautifully remodeled three-bedroom, two-bathroom home offers ultimate privacy within the award-winning La Canada Flintridge school district. The move-in-ready interior features new flooring, dual-paned windows, recessed lighting, fresh paint, and a primary suite with a custom closet system. A completely modernized kitchen and bathrooms are complemented by a seamlessly converted garage, which functions as a comfortable recreational space complete with a built-in entertainment center, storage, and laundry. Outside, a charming front porch and flat grass yard welcome you, while the private, entertainer's backyard features a sparkling pool, spa and patio with a gazebo, perfect for year-round relaxation. Conveniently located near shops, restaurants, Memorial Park, Descanso Gardens, freeway access and the desirable La Canada schools!
MLS #:
P1-28096
P1-28096
Lot Size
0.25 acres
0.25 acres
Type
Single-Family Home
Single-Family Home
Year Built
1967
1967
Style
Ranch
Ranch
County
Los Angeles County
Los Angeles County
Listed By
Heather Scherbert, DRE #01959915 CA, La Canada
Lisa Zastrow, DRE #01780670 CA, La Canada
Lisa Zastrow, DRE #01780670 CA, La Canada
Source
CRMLS
Last checked Jul 22 2026 at 10:42 PM GMT+0000
CRMLS
Last checked Jul 22 2026 at 10:42 PM GMT+0000
Bathroom Details
- Full Bathroom: 1
- 3/4 Bathroom: 1
Interior Features
- Recessed Lighting
- Laundry: In Garage
- Open Floorplan
- Dishwasher
- Refrigerator
- Gas Oven
- Range Hood
- Windows: Double Pane Windows
- Primary Suite
- Separate/Formal Dining Room
Lot Information
- Landscaped
- Cul-De-Sac
Property Features
- Fireplace: Living Room
Heating and Cooling
- Forced Air
- Central Air
- Wall/Window Unit(s)
Pool Information
- Heated
- In Ground
Flooring
- Wood
- Laminate
Exterior Features
- Roof: Composition
Utility Information
- Utilities: Water Source: Private
- Sewer: Public Sewer
Parking
- Converted Garage
- Driveway
- Garage Door Opener
- Garage
Stories
- 1
Living Area
- 1,690 sqft
Location
Disclaimer: Based on information from California Regional Multiple Listing Service, Inc. as of {7/22/26 15:42} and /or other sources. Display of MLS data is deemed reliable but is not guaranteed accurate by the MLS. The Broker/Agent providing the information contained herein may or may not have been the Listing and/or Selling Agent. The information being provided by Conejo Simi Moorpark Association of REALTORS® (“CSMAR”) is for the visitor's personal, non-commercial use and may not be used for any purpose other than to identify prospective properties visitor may be interested in purchasing. Any information relating to a property referenced on this web site comes from the Internet Data Exchange (“IDX”) program of CSMAR. This web site may reference real estate listing(s) held by a brokerage firm other than the broker and/or agent who owns this web site. Any information relating to a property, regardless of source, including but not limited to square footages and lot sizes, is deemed reliable.