460 S Spring St Los Angeles, CA 90013
Listing Courtesy of: Combined L.A. Westside (CLAW) / Listed By: Yuri Huxley, Coldwell Banker Realty

  460 S Spring St Los Angeles, CA 90013

Active
$2,550 (USD)
1
BED
1
BATH
720
SQFT

Description

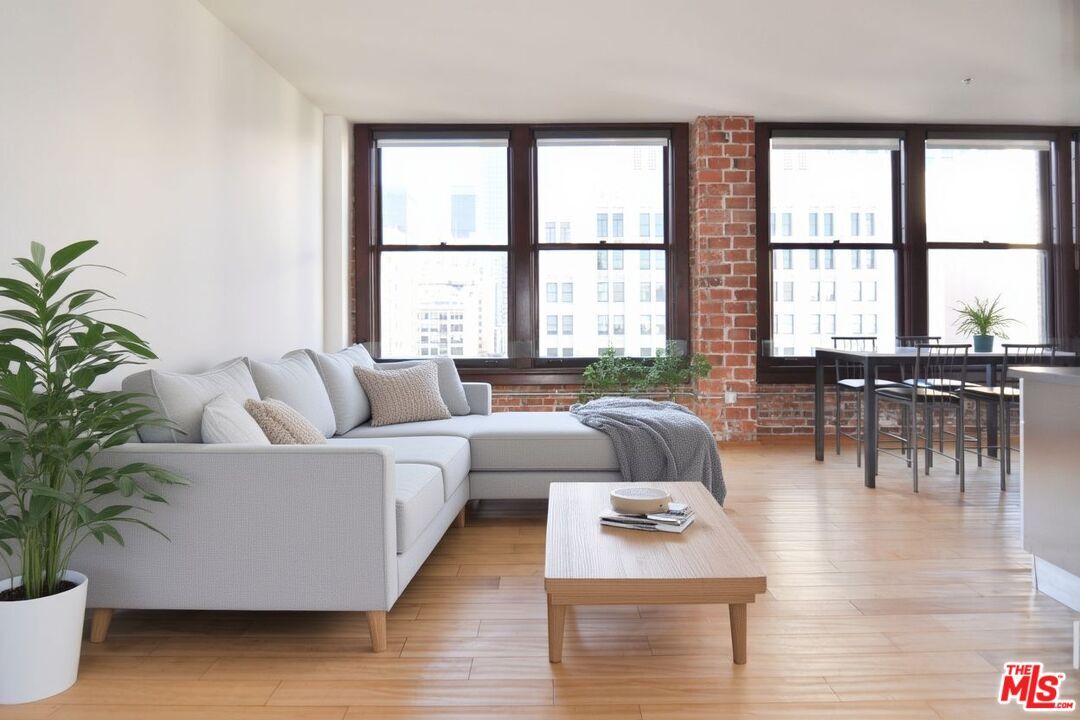
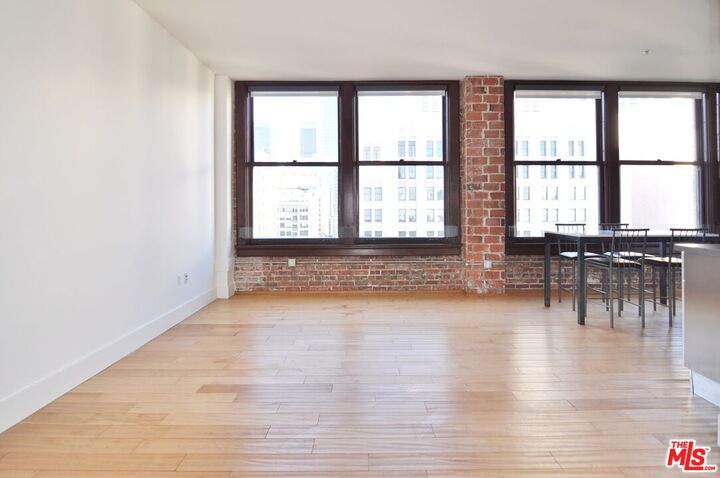
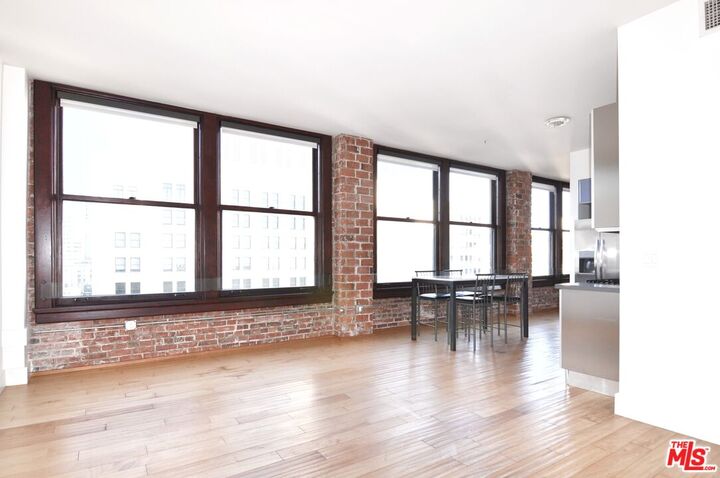
Charming LIVE/WORK 1 bed, 1 bath with stunning west facing views of the skyline. This 1 bed, 1 bath, 10th floor loft in the historic Rowan Building features an entire wall of massive windows with gorgeous views of the city skyline and Spring Street park below. The windows are showcased by an entire wall of restored and exposed original brick. The loft boasts lots of natural light, 10ft tall ceilings, and an open living/kitchen/dining layout ideal for entertaining. The kitchen features Italian Scavolini cabinetry, stainless steel appliances that include Bosch stovetop, dishwasher, oven, fridge, and microwave, and granite countertops. The bedroom is completely separate, features a corner orientation wall-to-wall closet and ensuite bath. The loft is equipped with central heat and AC and custom window shades. Amenities include 24/7 front desk security and reception desk that can accept and hold deliveries, well-maintained outdoor deck hot and cold plunge pools, resident lounge, BBQs, outdoor dining/lounge area, extra basement storage options. Rent includes water, trash, gas. Tenant pays electricity, internet, and building freight elevator move-in fee. Within a few short blocks of Grand Central Market, Metro, Arts District, Little Tokyo, Whole Foods, Grand Park, weekly Farmer's Market, The Broad, Last Book Store, tons of coffee shops & dining hot spots! There is an adjacent parking garage that many residents use for a monthly fee.

MLS #:
26834189
Lot Size
0.71 acres
Type
Rental
Year Built
1912
Style
Architectural
Views
City, City Lights
County
Los Angeles County

Listed By

Yuri Huxley, DRE #01917264 CA, Coldwell Banker Realty
Source
Combined L.A. Westside (CLAW)
Last checked May 26 2026 at 5:17 PM GMT+0000
Bathroom Details
  • Full Bathroom: 1
Property Features
  • Fireplace: None
Heating and Cooling
  • Central
Pool Information
  • Association Pool
  • Community
Flooring
  • Engineered Hardwood
Parking
  • None
Stories
  • 0
Living Area
  • 720 sqft
Location
   
Calculate drive times to this property
 
Powered by INRIX® Drive Time

Powered by Walk Score®
Disclaimer: Copyright 2026 CLAW MLS. All rights reserved. This information is deemed reliable, but not guaranteed. The information being provided is for consumers’ personal, non-commercial use and may not be used for any purpose other than to identify prospective properties consumers may be interested in purchasing. Data last updated 5/26/26 10:17