
Listing Courtesy of: CRMLS / Listed By: Xuemei Sun, Pinnacle Real Estate Group - Contact: 626-556-7888
824 Ocean View Avenue Monrovia, CA 91016
Active (106 Days)
$1,658,000 (USD)
Description
MLS #:
WS26130126
WS26130126
Lot Size
9,004 SQFT
9,004 SQFT
Type
Single-Family Home
Single-Family Home
Year Built
2005
2005
Views
Mountain(s)
Mountain(s)
School District
Monrovia Unified
Monrovia Unified
County
Los Angeles County
Los Angeles County
Listed By
Xuemei Sun, Pinnacle Real Estate Group, Contact: 626-556-7888
Source
CRMLS
Last checked Oct 7 2026 at 8:42 PM GMT+0000
CRMLS
Last checked Oct 7 2026 at 8:42 PM GMT+0000
Bathroom Details
- Full Bathrooms: 3
Interior Features
- Intercom
- Recessed Lighting
- Loft
- Pantry
- Walk-In Pantry
- Storage
- Cathedral Ceiling(s)
- Dishwasher
- Refrigerator
- Bedroom on Main Level
- Laundry: Laundry Room
- 6 Burner Stove
- Quartz Counters
- Gas Range
- Water Heater
- Walk-In Closet(s)
- Ice Maker
- Primary Suite
- Multiple Primary Suites
- Separate/Formal Dining Room
Lot Information
- 2-5 Units/Acre
Property Features
- Fireplace: Living Room
Heating and Cooling
- Central
- Fireplace(s)
- Central Air
Utility Information
- Utilities: Natural Gas Available, Water Available, Cable Connected, Electricity Available, Water Source: Public
- Sewer: Public Sewer
Stories
- 2
Living Area
- 3,279 sqft
Listing Price History
Date
Event
Price
% Change
$ (+/-)
Sep 22, 2026
Price Changed
$1,658,000
-2%
-$40,000
Aug 05, 2026
Price Changed
$1,698,000
-4%
-$72,000
Jul 15, 2026
Price Changed
$1,770,000
-3%
-$58,000
Jun 18, 2026
Listed
$1,828,000
-
-
Additional Information: Pinnacle Real Estate Group | 626-556-7888
Location
Disclaimer: Based on information from California Regional Multiple Listing Service, Inc. as of {10/7/26 13:42} and /or other sources. Display of MLS data is deemed reliable but is not guaranteed accurate by the MLS. The Broker/Agent providing the information contained herein may or may not have been the Listing and/or Selling Agent. The information being provided by Conejo Simi Moorpark Association of REALTORS® (“CSMAR”) is for the visitor's personal, non-commercial use and may not be used for any purpose other than to identify prospective properties visitor may be interested in purchasing. Any information relating to a property referenced on this web site comes from the Internet Data Exchange (“IDX”) program of CSMAR. This web site may reference real estate listing(s) held by a brokerage firm other than the broker and/or agent who owns this web site. Any information relating to a property, regardless of source, including but not limited to square footages and lot sizes, is deemed reliable.




Built in 2005, this spacious home features approximately 3,279 square feet of living space with 4 bedrooms, 3.5 bathrooms, a dedicated home office, and two primary suites, including a highly desirable main-level primary suite and a second primary bedroom upstairs. The thoughtful floor plan is ideal for multigenerational living, extended guests, or those seeking additional privacy and flexibility.
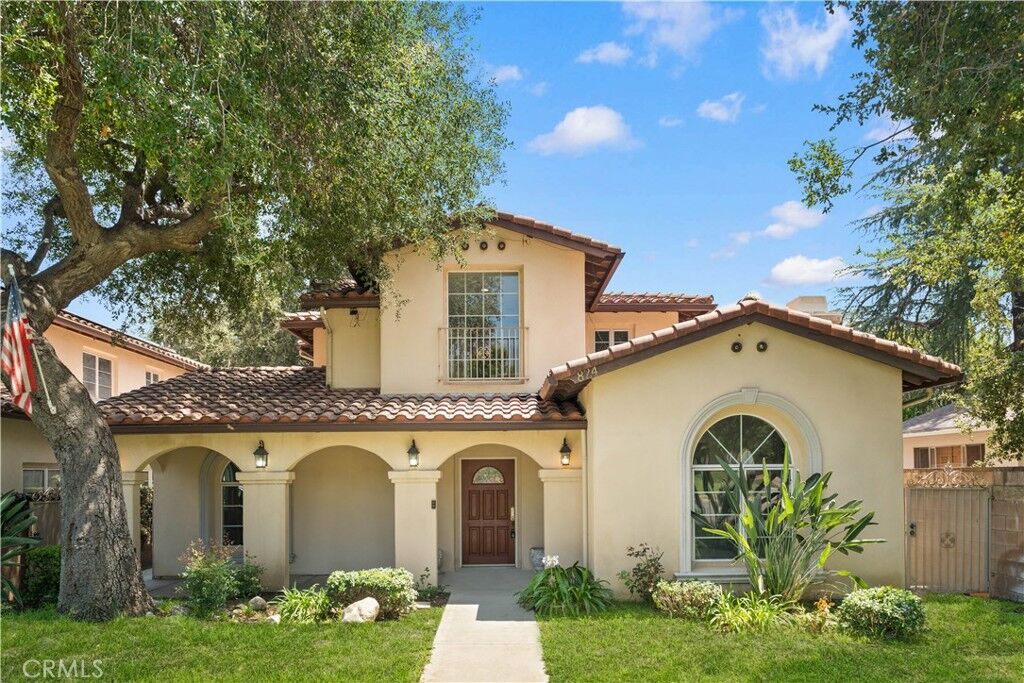
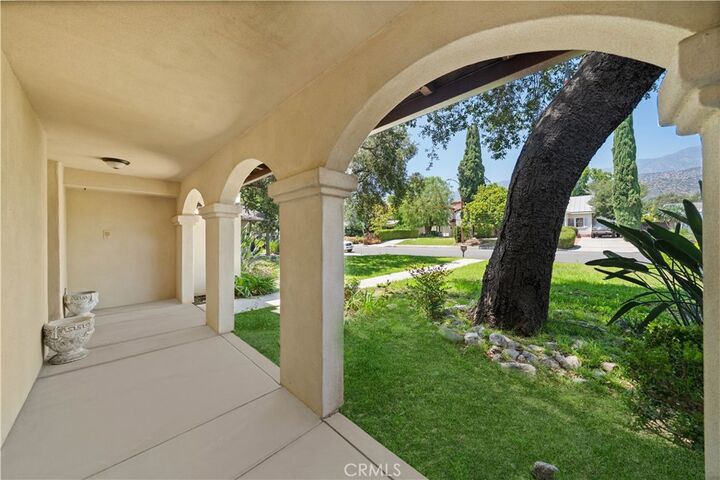
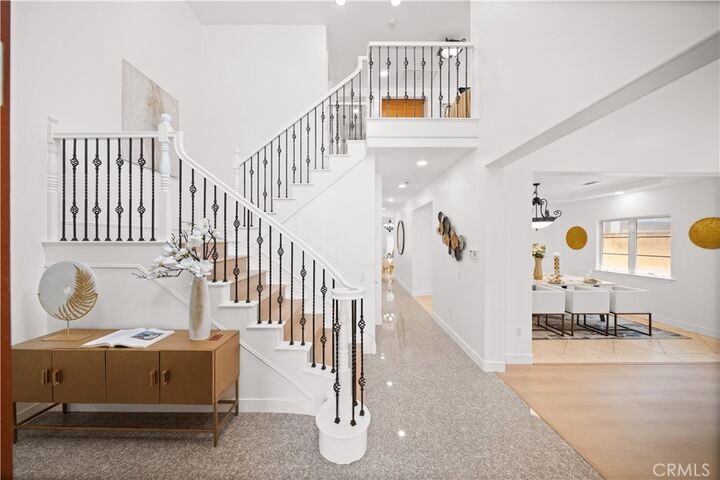
The attractive exterior showcases excellent curb appeal, mature landscaping, and a welcoming front entrance. Inside, soaring ceilings, abundant natural light, and expansive living spaces create a warm and inviting atmosphere. Large windows throughout the home frame beautiful mountain views while enhancing the bright, open feel.
Recent upgrades include fresh interior paint, new engineered wood flooring throughout, new quartz countertops, new kitchen appliances, new recessed lighting, stylish LED vanity mirrors, and brand-new window blinds etc.. The roof has also been repaired and maintained, providing added peace of mind for future ownership.
The spacious kitchen opens seamlessly to the family room, creating the perfect setting for everyday living and entertaining. Upstairs features a generously sized secondary primary suite, two additional bedrooms, and well-appointed bathrooms, offering comfortable accommodations for family members and guests alike.
Step outside to enjoy a private backyard with ample space for outdoor dining, relaxation, gardening, or future customization. It is possible to convert the 3-car garage to an ADU to increase the property value and income. Conveniently located near Old Town Monrovia, parks, hiking trails, shopping, dining, and Metro access, this home offers the perfect balance of peaceful foothill living and urban convenience.
Move-in ready and thoughtfully updated, this rare Monrovia gem combines breathtaking mountain views, a versatile dual-primary-suite floor plan, and modern upgrades in one of the San Gabriel Valley’s most sought-after communities.