Listing Courtesy of: Combined L.A. Westside (CLAW) / Listed By: Kathleen "Kate" Bransfield, Coldwell Banker Realty
1252 11th St, Unit Ph 306 Santa Monica, CA 90401
Active
$839,000 (USD)
OPEN HOUSE TIMES
-
OPENTue, Sep 2211:00 am - 2:00 pm
-
OPENSun, Sep 272:00 pm - 5:00 pm
-
OPENSun, Oct 42:00 pm - 5:00 pm
show more
Description
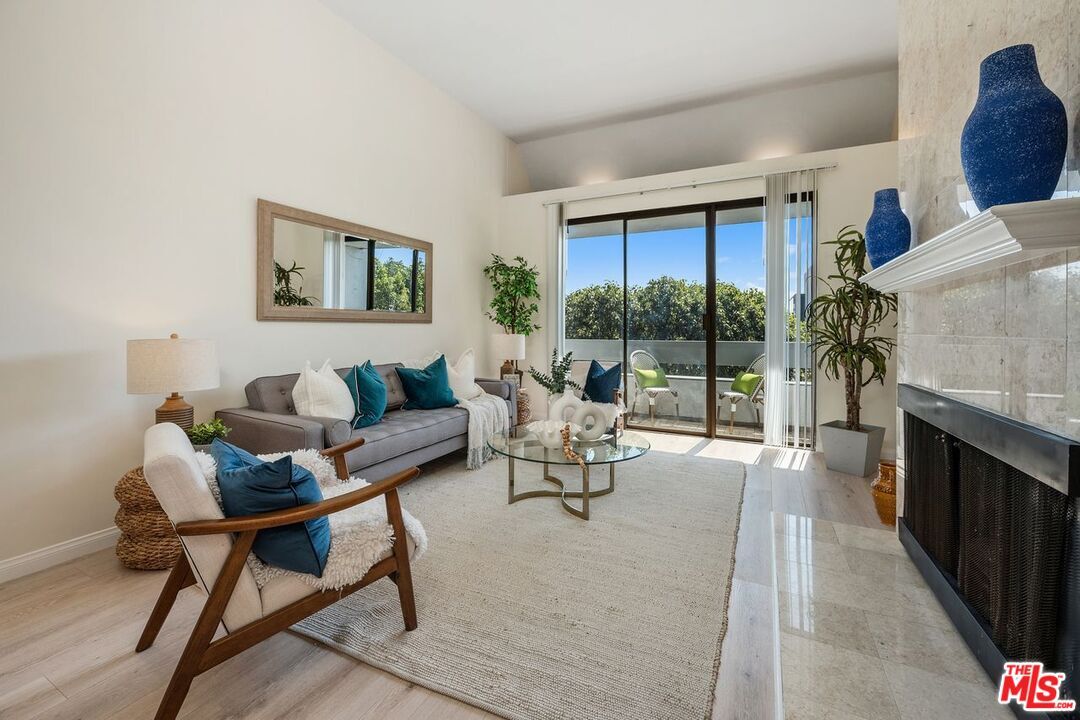
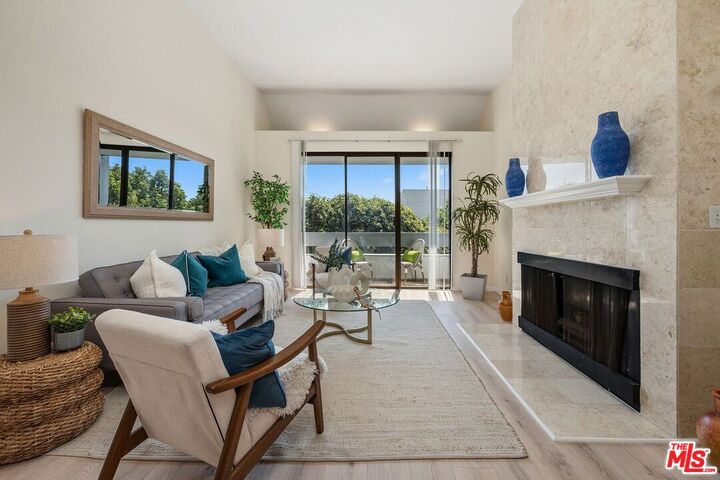
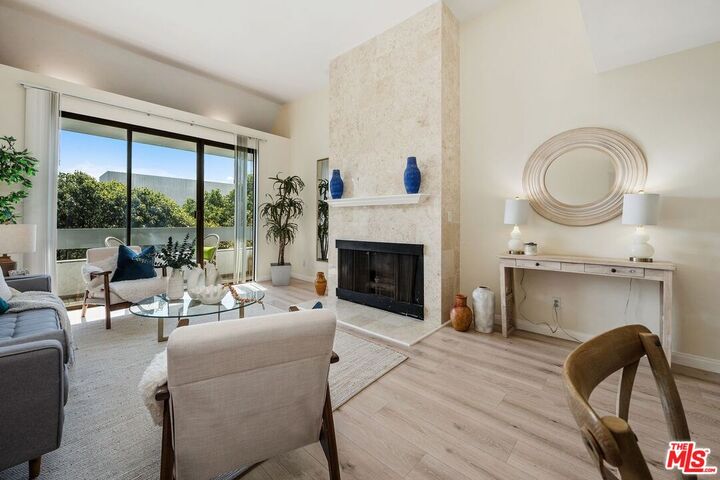
Welcome to this bright, spacious, south-facing penthouse with a private balcony looking out to beautiful treetop views. Ideally located minutes from the beach and the best of Santa Monica living. A light-filled, gracious entry opens to a living/dining area with high ceilings, a dramatic floor-to-ceiling fireplace and large glass sliding doors. Three skylights bring even more natural light throughout the space, while beautiful, brand-new flooring creates a fresh, sophisticated flow. The beautiful, tiled kitchen features stainless steel appliances, a breakfast bar, abundant glass-front cabinetry and plenty of counterspace. Both bedrooms are spacious and include a primary suite with extensive walls of mirrored closets and a second bedroom with a generous walk-in closet. Additional amenities that add everyday convenience include secure parking, extra garage storage, conveniently located community laundry, bike room and community room. Easy permit and non-permit street parking provide added flexibility for a second vehicle. Enjoy a beautiful condo in an exceptional location close to the beach, 3rd Street Promenade, the historic Santa Monica pier, restaurants, markets, shopping, The Broad Stage and much more! Please see Doc(s) link (above) for the additional information.
MLS #:
26876973
26876973
Lot Size
0.34 acres
0.34 acres
Type
Condo
Condo
Year Built
1973
1973
Style
Contemporary
Contemporary
Views
None
None
School District
Santa Monica-Malibu Unified School District
Santa Monica-Malibu Unified School District
County
Los Angeles County
Los Angeles County
Listed By
Kathleen "Kate" Bransfield, DRE #01218699 CA, Coldwell Banker Realty
Source
Combined L.A. Westside (CLAW)
Last checked Sep 22 2026 at 6:06 AM GMT+0000
Combined L.A. Westside (CLAW)
Last checked Sep 22 2026 at 6:06 AM GMT+0000
Bathroom Details
- Full Bathrooms: 2
Property Features
- Fireplace: Living Room
- Fireplace: Gas
Heating and Cooling
- Wall Electric
- Radiant
- None
Pool Information
- None
Homeowners Association Information
- Dues: $565/Monthly
Flooring
- Wood Laminate
Utility Information
- Sewer: In Street
Garage
- Community Garage
Parking
- Controlled Entrance
Stories
- 3
Living Area
- 1,101 sqft
Location
Disclaimer: Copyright 2026 CLAW MLS. All rights reserved. This information is deemed reliable, but not guaranteed. The information being provided is for consumers’ personal, non-commercial use and may not be used for any purpose other than to identify prospective properties consumers may be interested in purchasing. Data last updated 9/21/26 23:06