
Listing Courtesy of: Combined L.A. Westside (CLAW) / Listed By: Linda Semon, Coldwell Banker Realty
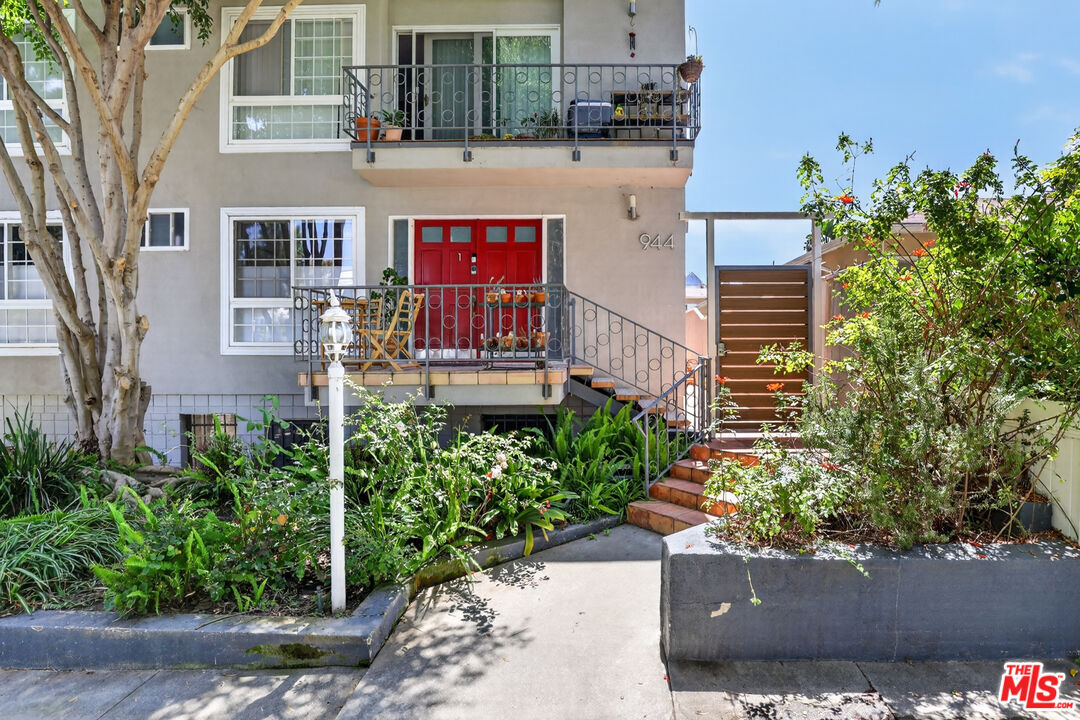
944 11th St Santa Monica, CA 90403
Active
$750,000 (USD)
MLS #:
26861489
26861489
Lot Size
7,481 SQFT
7,481 SQFT
Type
Condo
Condo
Year Built
1968
1968
Style
Mid-Century
Mid-Century
Views
Tree Top
Tree Top
School District
Santa Monica-Malibu Unified School District
Santa Monica-Malibu Unified School District
County
Los Angeles County
Los Angeles County
Listed By
Linda Semon, DRE #01006504 CA, Coldwell Banker Realty
Source
Combined L.A. Westside (CLAW)
Last checked Jul 22 2026 at 7:49 PM GMT+0000
Combined L.A. Westside (CLAW)
Last checked Jul 22 2026 at 7:49 PM GMT+0000
Bathroom Details
- Full Bathroom: 1
Interior Features
- Built-Ins
- Living Room Balcony
- Turnkey
- Storage Space
- Mirrored Closet Door(s)
Kitchen
- Pantry
- Remodeled
- Skylight(s)
- Tile Counters
- Galley Kitchen
Lot Information
- Curbs
- Lot-Level/Flat
- Sidewalks
- Street Lighting
- Street Paved
- Utilities - Overhead
- Automatic Gate
Property Features
- City
- Near Public Transit
- Park Nearby
- Flats
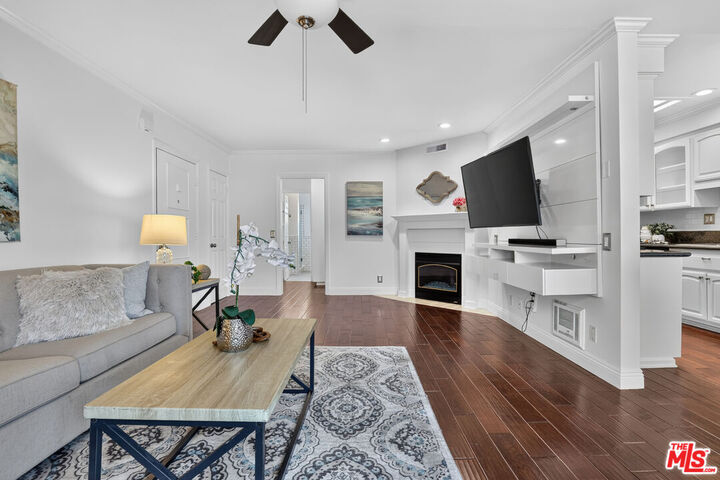
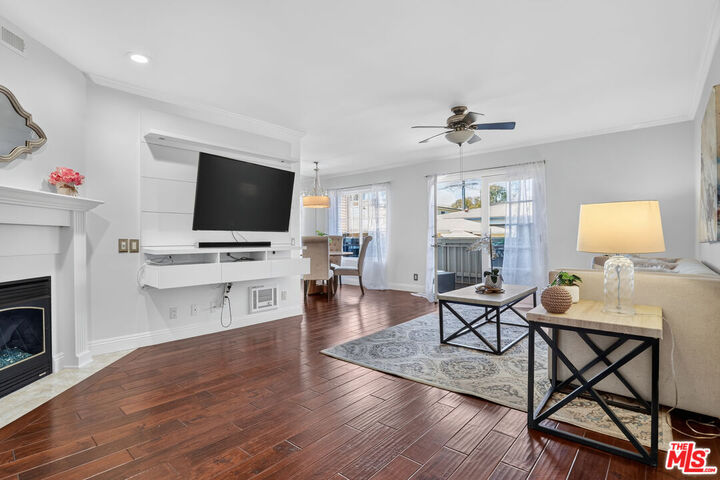
- Fireplace: Living Room
- Fireplace: Gas
Heating and Cooling
- Radiant
- None
Pool Information
- None
Homeowners Association Information
- Dues: $500/Monthly
Flooring
- Wood
Utility Information
- Sewer: In Street Paid
Garage
- Community Garage
- Garage is Attached
- Garage - 1 Car
Parking
- Controlled Entrance
- Covered Parking
- Built-In Storage
- Assigned
- Door Opener
- Gated Underground
- Subterranean
Stories
- 2
Living Area
- 750 sqft
Location
Disclaimer: Copyright 2026 CLAW MLS. All rights reserved. This information is deemed reliable, but not guaranteed. The information being provided is for consumers’ personal, non-commercial use and may not be used for any purpose other than to identify prospective properties consumers may be interested in purchasing. Data last updated 7/22/26 12:49




Description