2604 E 20th St, Unit 205E Signal Hill, CA 90755
Listing Courtesy of: Combined L.A. Westside (CLAW) / Listed By: Tiffany Dalgic, Coldwell Banker Realty

  2604 E 20th St, Unit 205E Signal Hill, CA 90755

Active
$695,000 (USD)
3
BED
3
BATH
1,823
SQFT

Description

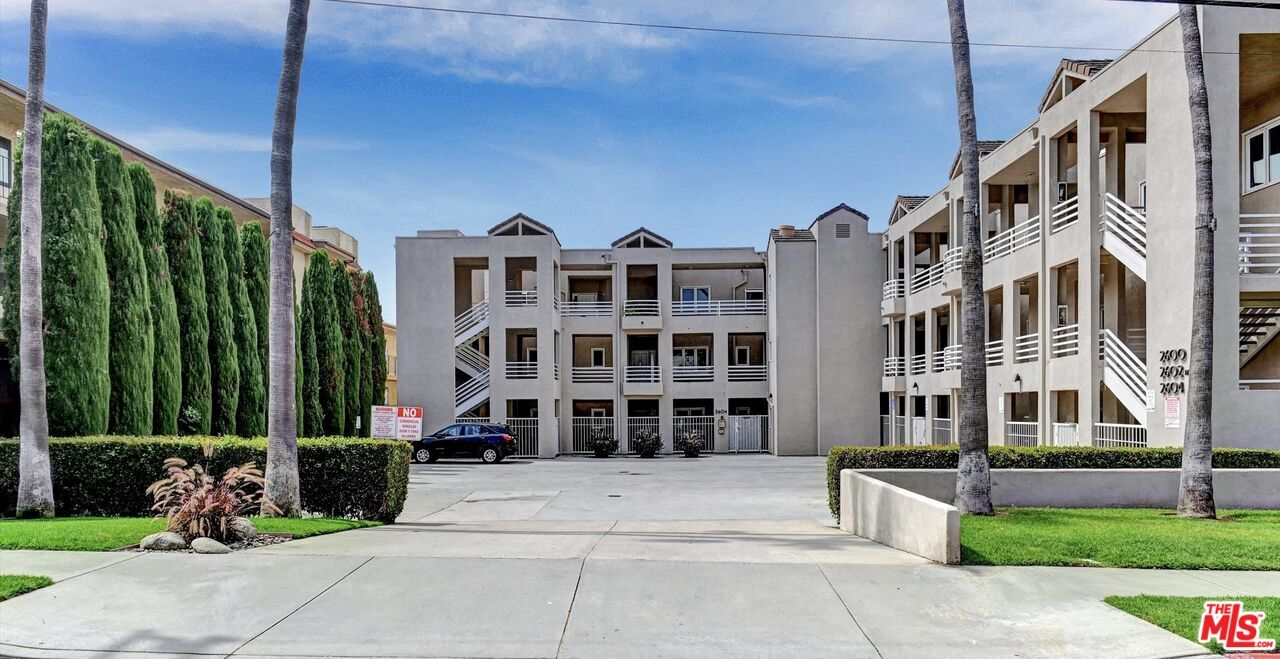
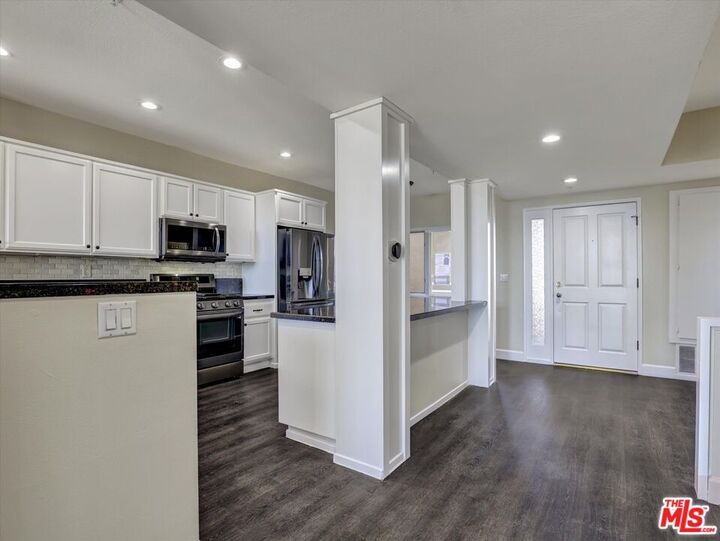
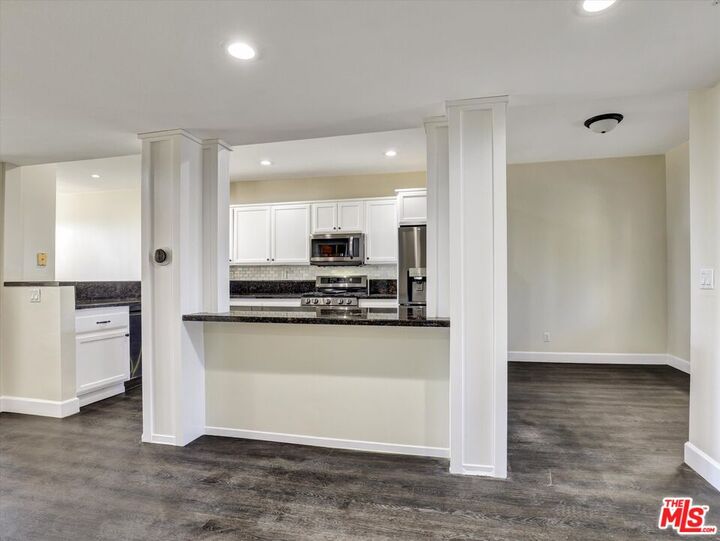
Charming townhouse-style condo in Signal Hill offering 3 bedrooms and 2.5 bathrooms with a thoughtfully designed two-level floor plan and two separate entry doors for added ease and convenience. The upper level welcomes you with a spacious kitchen featuring abundant counter space, a bright breakfast nook and a large separate pantry. The adjacent dining area is filled with natural light from large windows and flows into the inviting living room, complete with a wet bar, fireplace and French doors opening to a balcony with views. The lower level provides a comfortable retreat with a spacious primary bedroom suite featuring a separate soaking tub and shower, plus French doors leading directly to the rear patio. Two additional bedrooms are also located on this level, including one with access to the patio and the in-unit laundry room. Community amenities include a pool, spa and a large community room with a full kitchen, providing an ideal space for hosting larger gatherings, celebrations or parties. The unit also comes with two side-by-side parking spaces and an overhead storage cabinet. Conveniently located near shopping, dining, entertainment and everyday conveniences, this distinctive two-level condo offers comfortable living with the feel and functionality of a townhome. Per tax records 3BR/2BA. Property functions with 3BR/2.5BA. To help visualize this home's floor plan and to highlight its potential, virtual furnishings may have been added to photos found in this listing.

MLS #:
26991059
Lot Size
1.6 acres
Type
Condo
Year Built
1989
Style
Traditional
Views
Other
County
Los Angeles County

Listed By

Tiffany Dalgic, DRE #01896614 CA, Coldwell Banker Realty
Source
Combined L.A. Westside (CLAW)
Last checked Sep 22 2026 at 6:06 AM GMT+0000
Bathroom Details
  • Full Bathrooms: 2
  • Half Bathroom: 1
Property Features
  • Fireplace: Living Room
Heating and Cooling
  • Central
Pool Information
  • Community
Homeowners Association Information
  • Dues: $772/Monthly
Flooring
  • Mixed
Garage
  • Community Garage
Parking
  • Side by Side
Stories
  • 0
Living Area
  • 1,823 sqft
Location
   
Calculate drive times to this property
 
Powered by INRIX® Drive Time

Powered by Walk Score®
Disclaimer: Copyright 2026 CLAW MLS. All rights reserved. This information is deemed reliable, but not guaranteed. The information being provided is for consumers’ personal, non-commercial use and may not be used for any purpose other than to identify prospective properties consumers may be interested in purchasing. Data last updated 9/21/26 23:06